Wet Room Installation Dublin
Wet Rooms That Never Leak
A wet room lives or dies on the waterproofing you can't see. We build the whole room as one sealed tank — banded junctions, graded falls, level-access drainage — so what looks stunning on day one stays sound for decades.


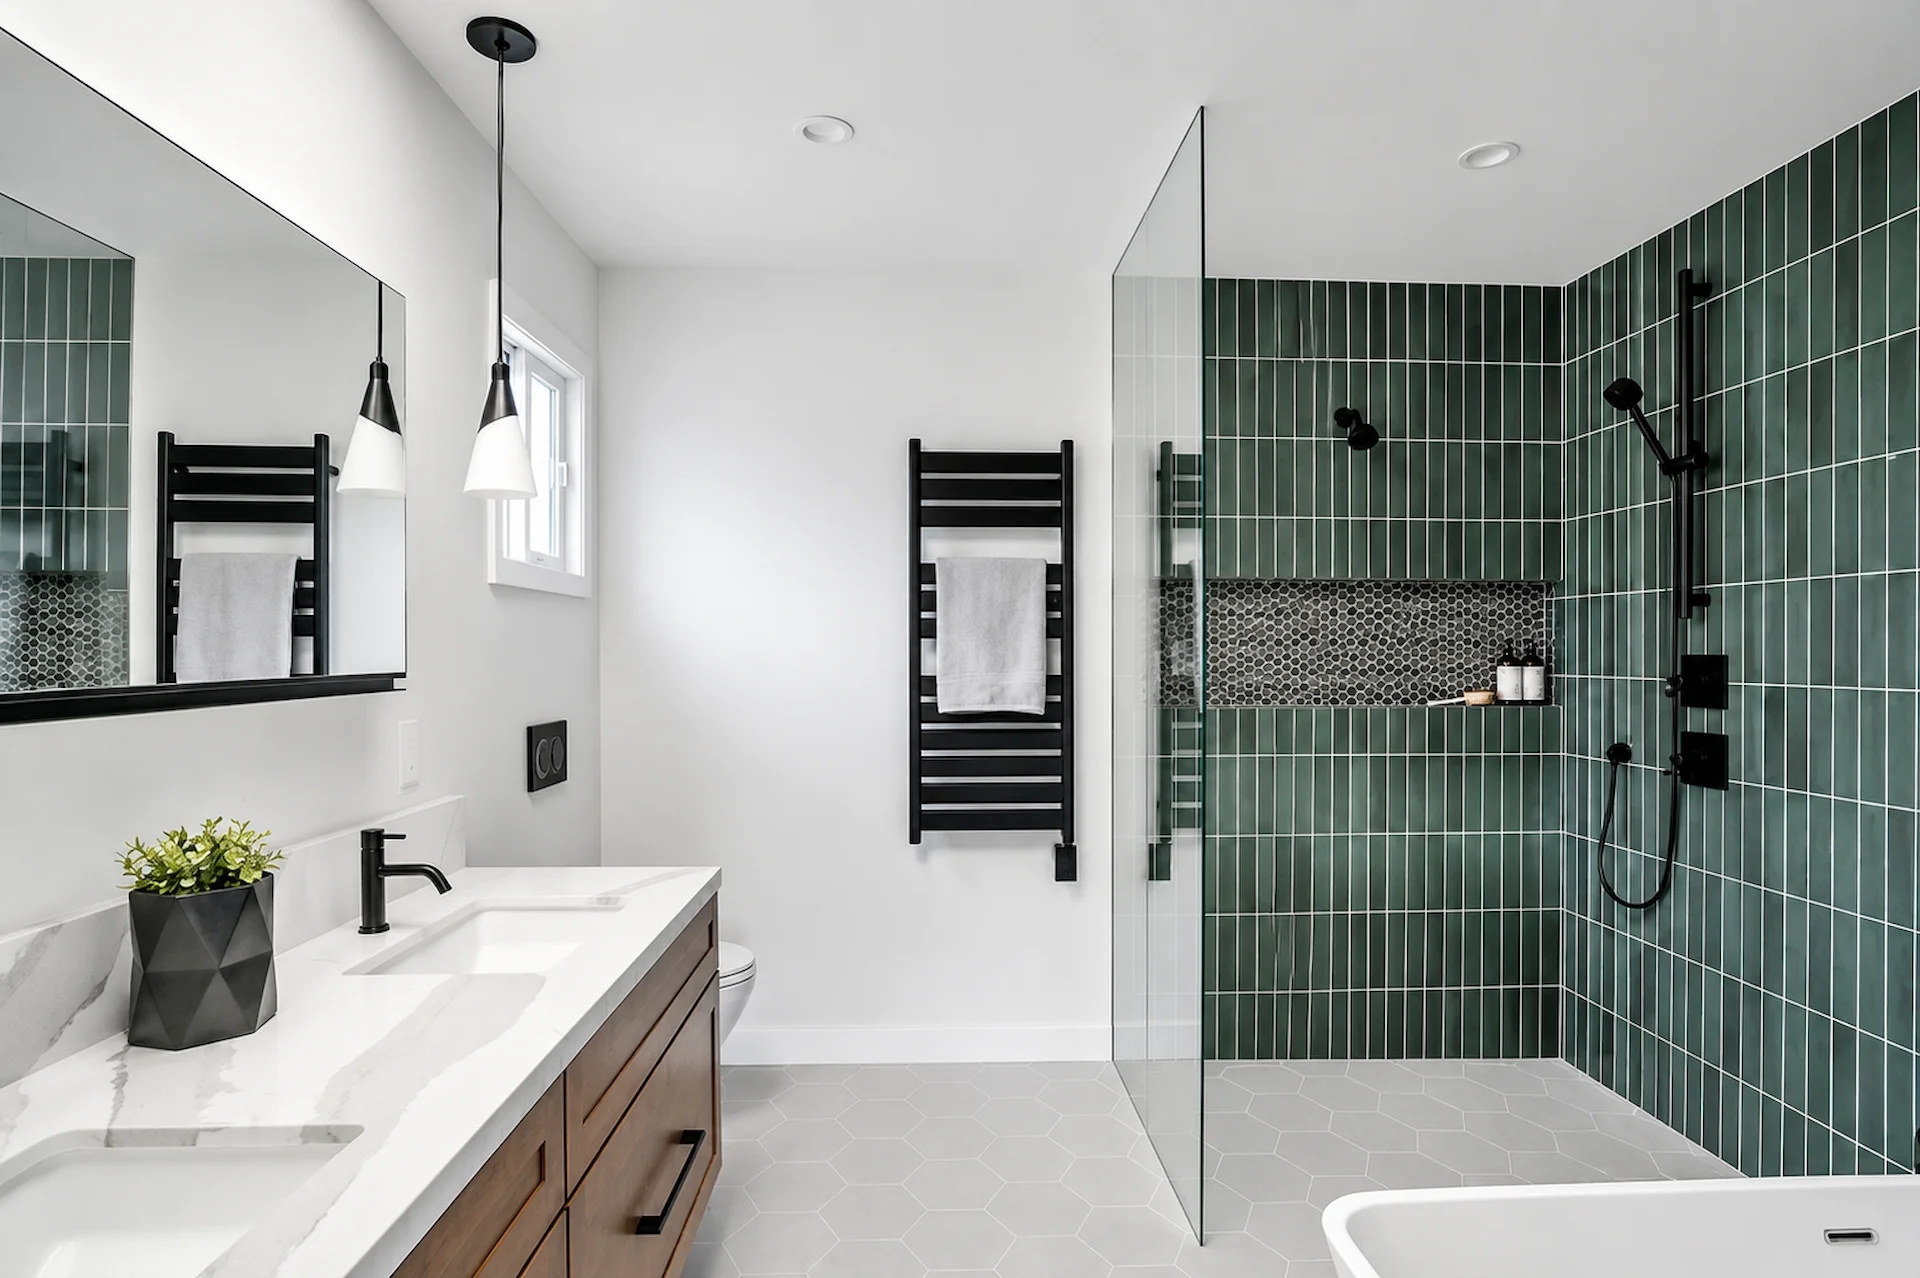
Is a Wet Room Right for Your Bathroom?
Most bathrooms can be converted into a wet room. Here is what one solves and what we need to consider before starting.
Common problems we hear:
What a wet room gives you:
Wet Room or Walk-In Shower?
Both are good options — the right one depends on your room, your budget and how open and accessible you want it.
Wet room
Trayless and level-access — the whole floor tanked and graded to a drain.
- No tray or threshold to step over
- Feels open and is easier to clean
- Suits small, awkward or accessible layouts
- Full-room tanking, falls and drainage
- A higher-spec, more involved build
Walk-in shower
A low-profile tray and glass screen within a standard bathroom.
- Simpler, more cost-effective build
- A low tray and threshold at the entry
- An enclosure and screen to clean
- Waterproofing focused on the shower zone
- Suits most standard bathrooms
Not sure which suits your room? We'll give you an honest steer before anything's ordered. The enclosure route lives on our bathroom & shower tiling page.
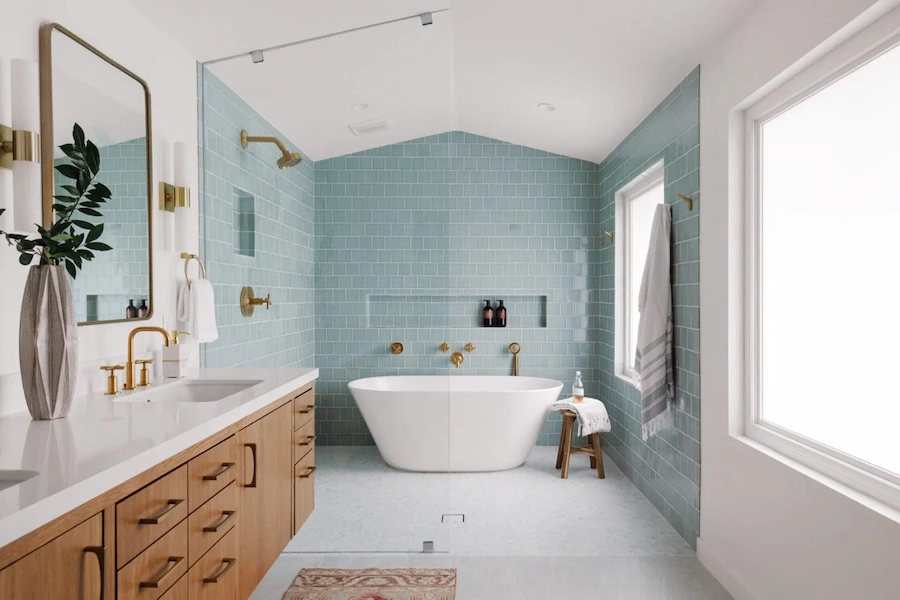
What actually makes a wet room a wet room
A wet room isn't a shower without the tray — it's the most demanding waterproofing job in domestic tiling. Tiles and grout are a wearing surface, not the waterproof layer. What keeps the room dry is a continuous tanking membrane hidden beneath the tile, sealed at every junction, pipe and drain. Get it wrong and it's not a repair, it's a rebuild.
Want the wider fit-out managed end to end? That's our full bathroom renovations.
How We Install a Wet Room
A clear process from the first visit to the final handover.
Survey & Falls Plan
We assess your floor structure, subfloor and drainage options, then set the level-access design and where the falls run.
Structure & Decouple
We stiffen any timber deck, install backer boards and bond down a decoupling membrane so movement never reaches the tile.
Tank & Cure
We apply the full tanking system, band every junction and pipe, seal the drain in, and let it fully cure before tiling begins.
Tile, Grout & Check
We tile to the falls in R11 floor porcelain, grout and silicone the movement junctions, then flood-check the finished detail.
Falls, drainage and slip-resistance
A wet room has no upstand, so the floor itself contains the water — a gentle, even fall to the drain: too flat and it pools, too steep and it's unsafe. The tile spec is a safety choice, not a style one: R11 slip-resistant porcelain, well above the R10 you'd accept with a bath mat. Still weighing a wet room against a walk-in shower enclosure? Worth an honest chat first.
- Even, continuous falls to a linear or point drain — no ponding
- R11-rated slip-resistant porcelain as the wet-room floor standard
- Small-format or mosaic shower floors for grip and to follow the falls
- Large-format porcelain walls for a clean, low-grout, easy-clean finish
- Drain type chosen around your layout, screed depth and preferred look
- Epoxy grout offered in the wet zone for near-impervious joints
Upstairs wet rooms on a timber floor
The single biggest wet-room risk in Dublin is a first-floor wet room over a suspended timber deck — common in older terraces and semis, on joists notched by decades of plumbers. Timber moves, tile doesn't, so rigid tile over a flexing deck cracks and leaks into the ceiling below. Done right, it's a sequence:
- 1Stiffen the deck — over-board and add noggins — so it stops bouncing
- 2Bond down a decoupling membrane, often waterproof, so it isolates movement and forms part of the tank
- 3Only then tank, tile to the falls and grout with flexible products
A tanking failure over a habitable room means rot, blown plaster and a damaged ceiling — many multiples of the correct tanking cost, which is why the cheapest quote is often the dearest. We survey before we quote; for what drives the figure see our wet room costs guide.
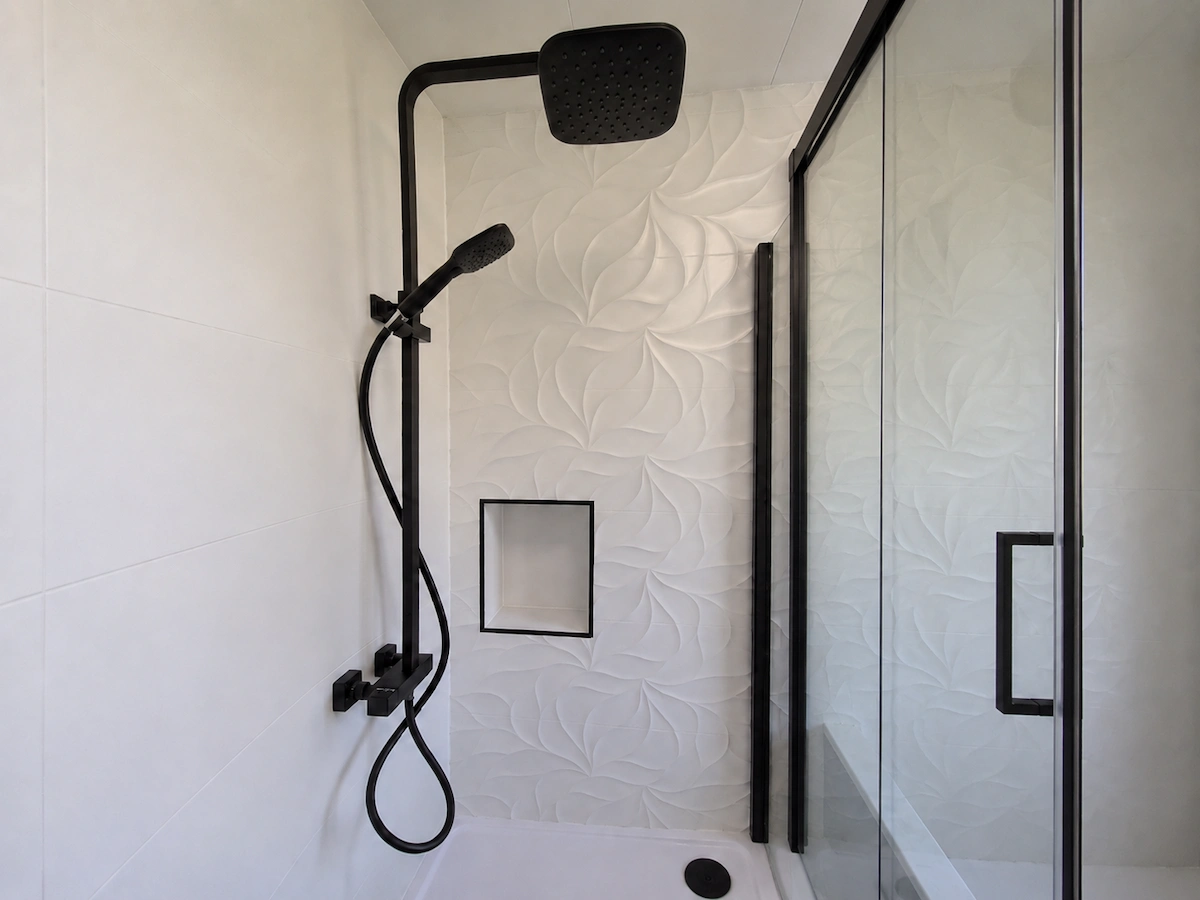
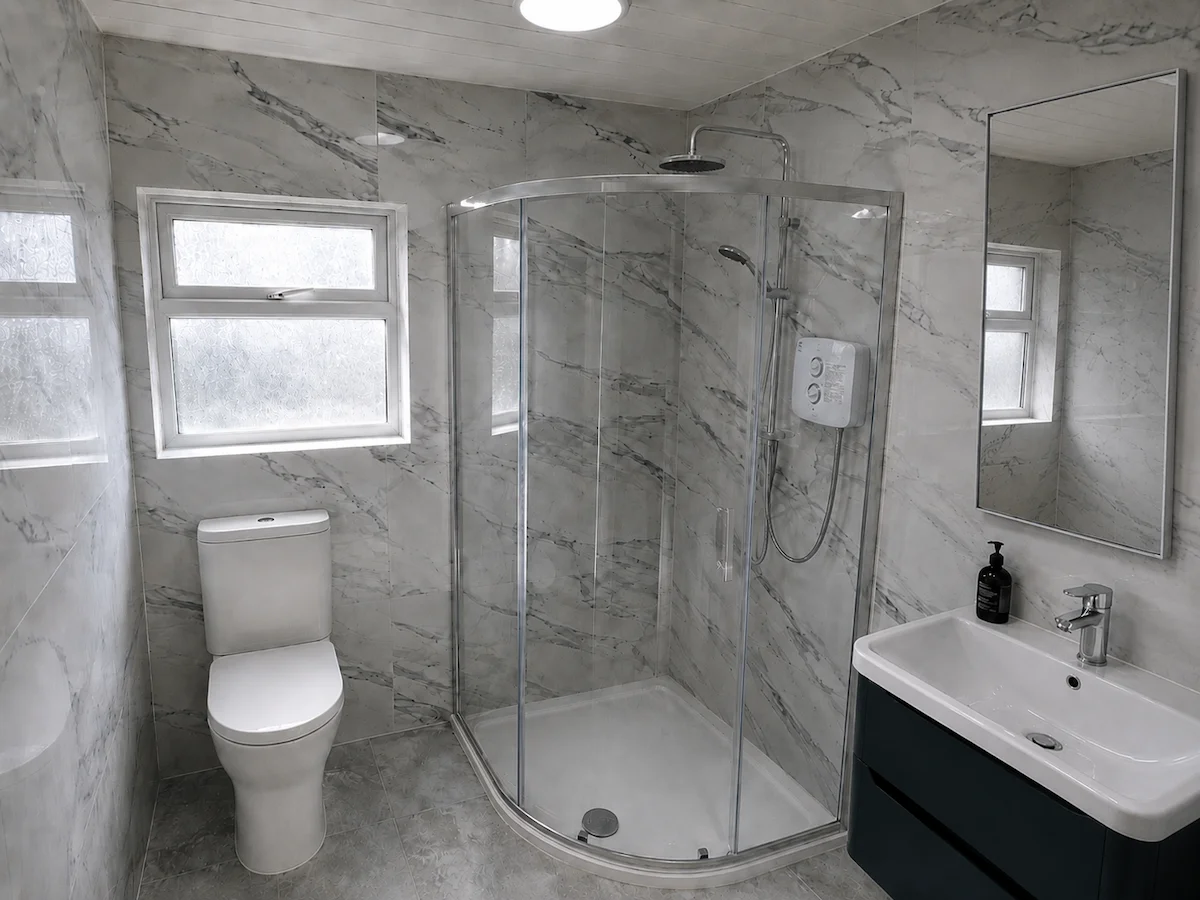
Our Work
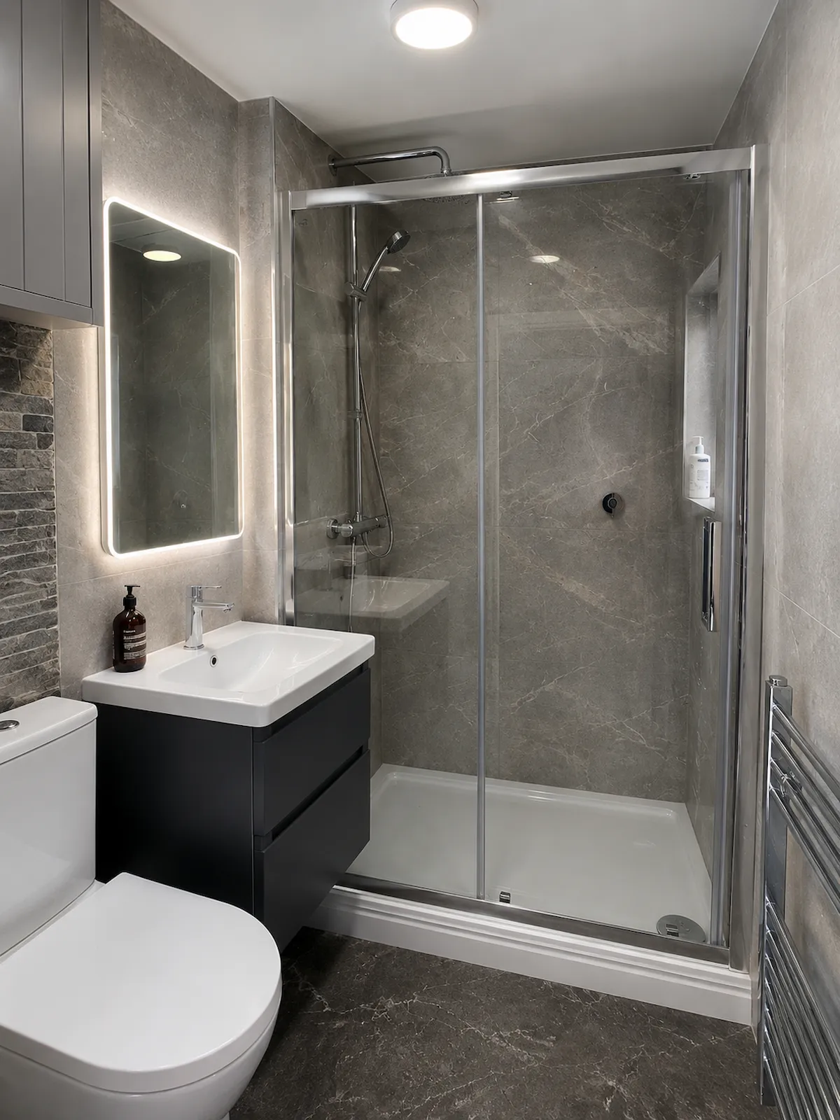
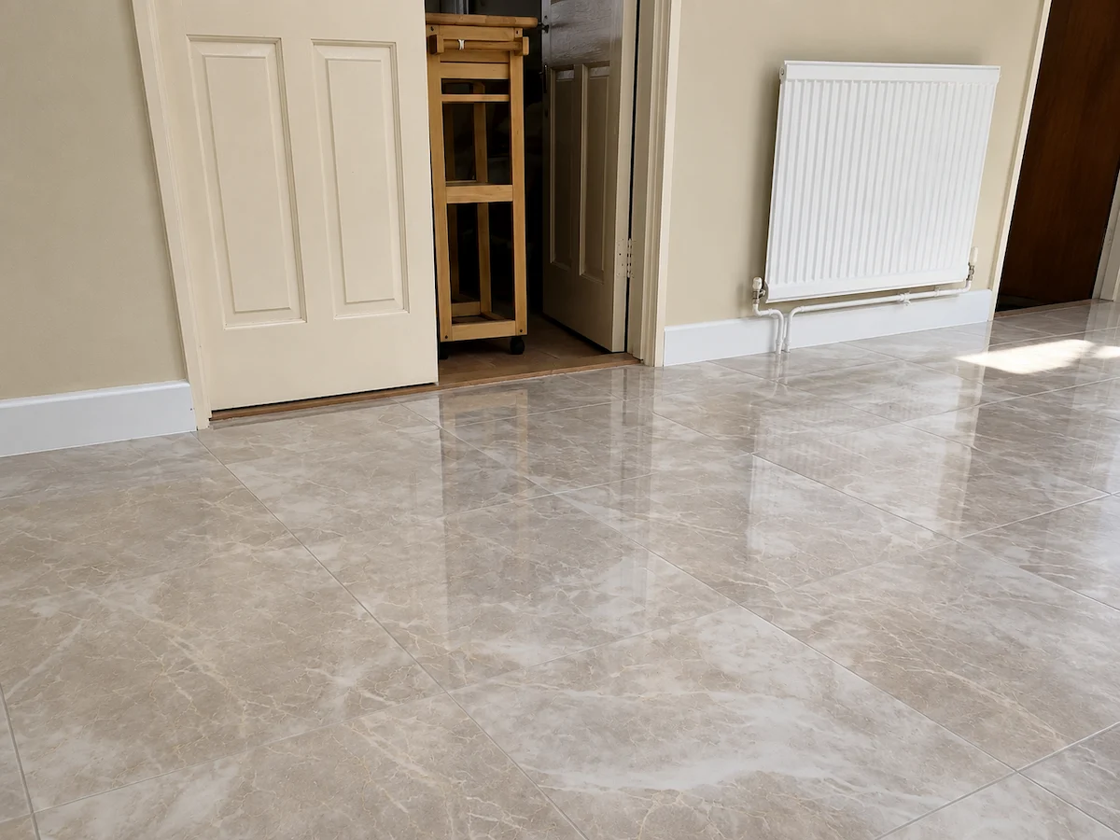
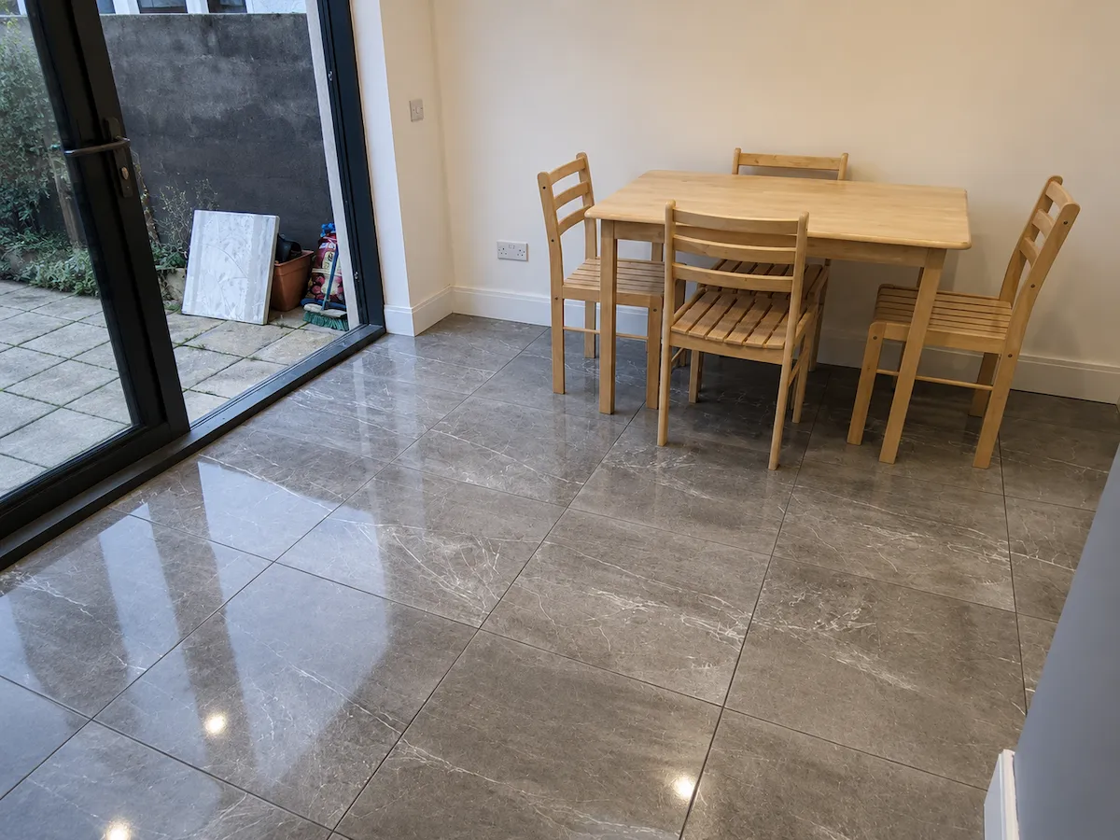
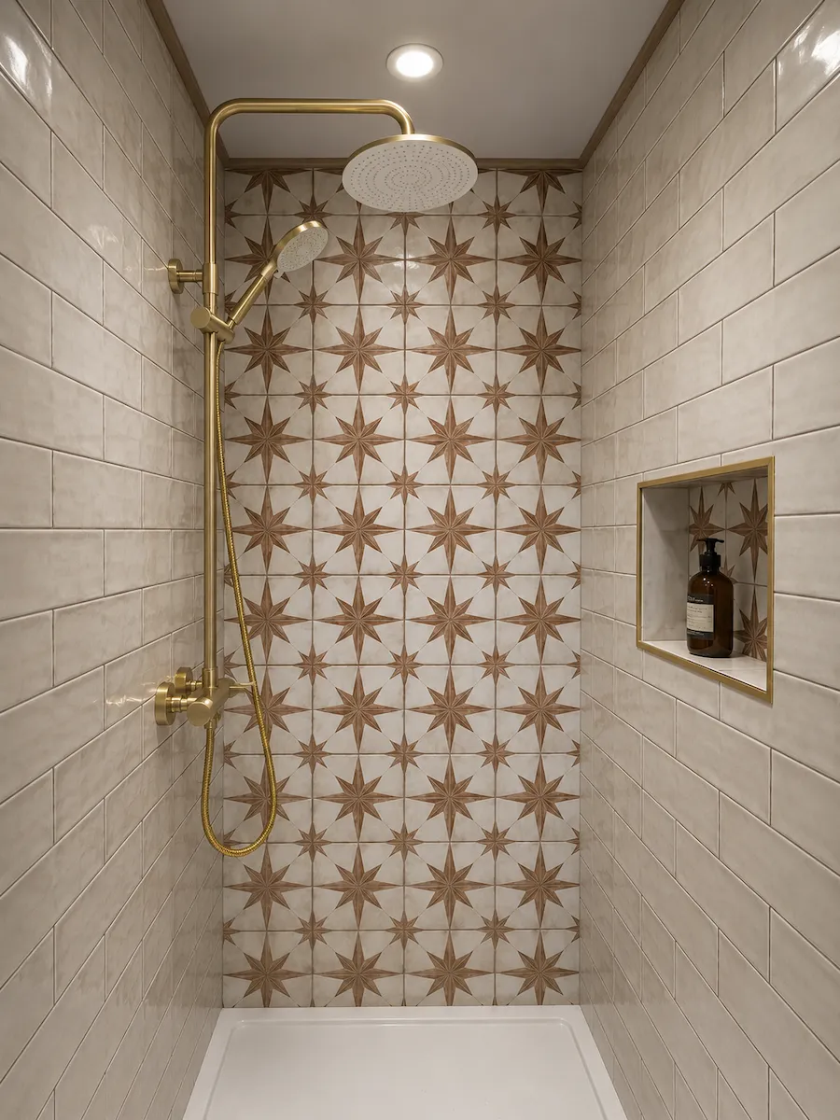
A sample of bathroom and wet room projects completed for Dublin homeowners.
What Our Customers Say
A finished, watertight bathroom rated 5.0 on Google
"Excellent service. Had my bathroom done and I am absolutely delighted with the results. Highly recommend."
Jessicaelizabeth Mooney
Related Services
Wet Room FAQs
Common questions from Dublin homeowners about wet room installation.
Based in Dublin. Wet room installations across the city — from period returns in Rathmines and Ranelagh to the semis of Cabra, Raheny and Crumlin, and out to Swords and Lucan.
Get a wet room built to last
Book a free on-site survey and we'll assess your floor, plan the falls and drainage, and send an honest written quote — no fixed online prices, no surprises mid-build. Fully insured, 15 years in the trade.